Sold By
- Loading...
- Photos
- Floorplan
- Description
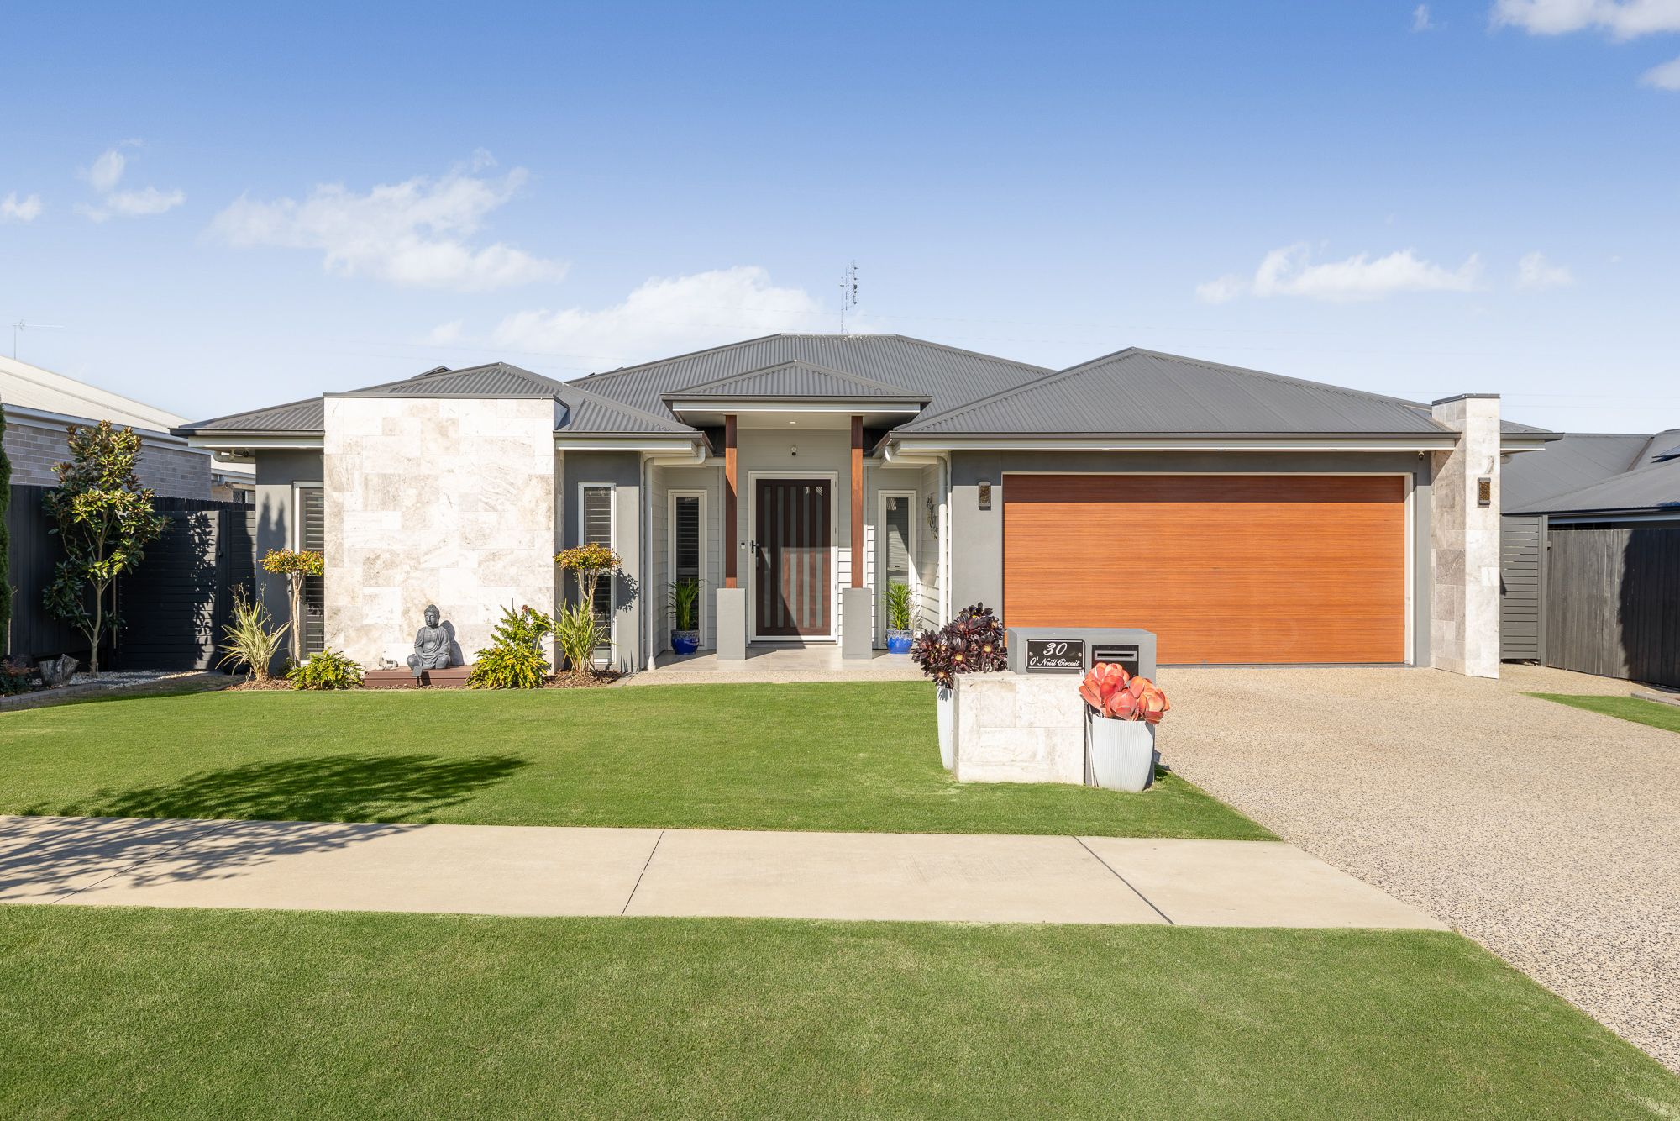
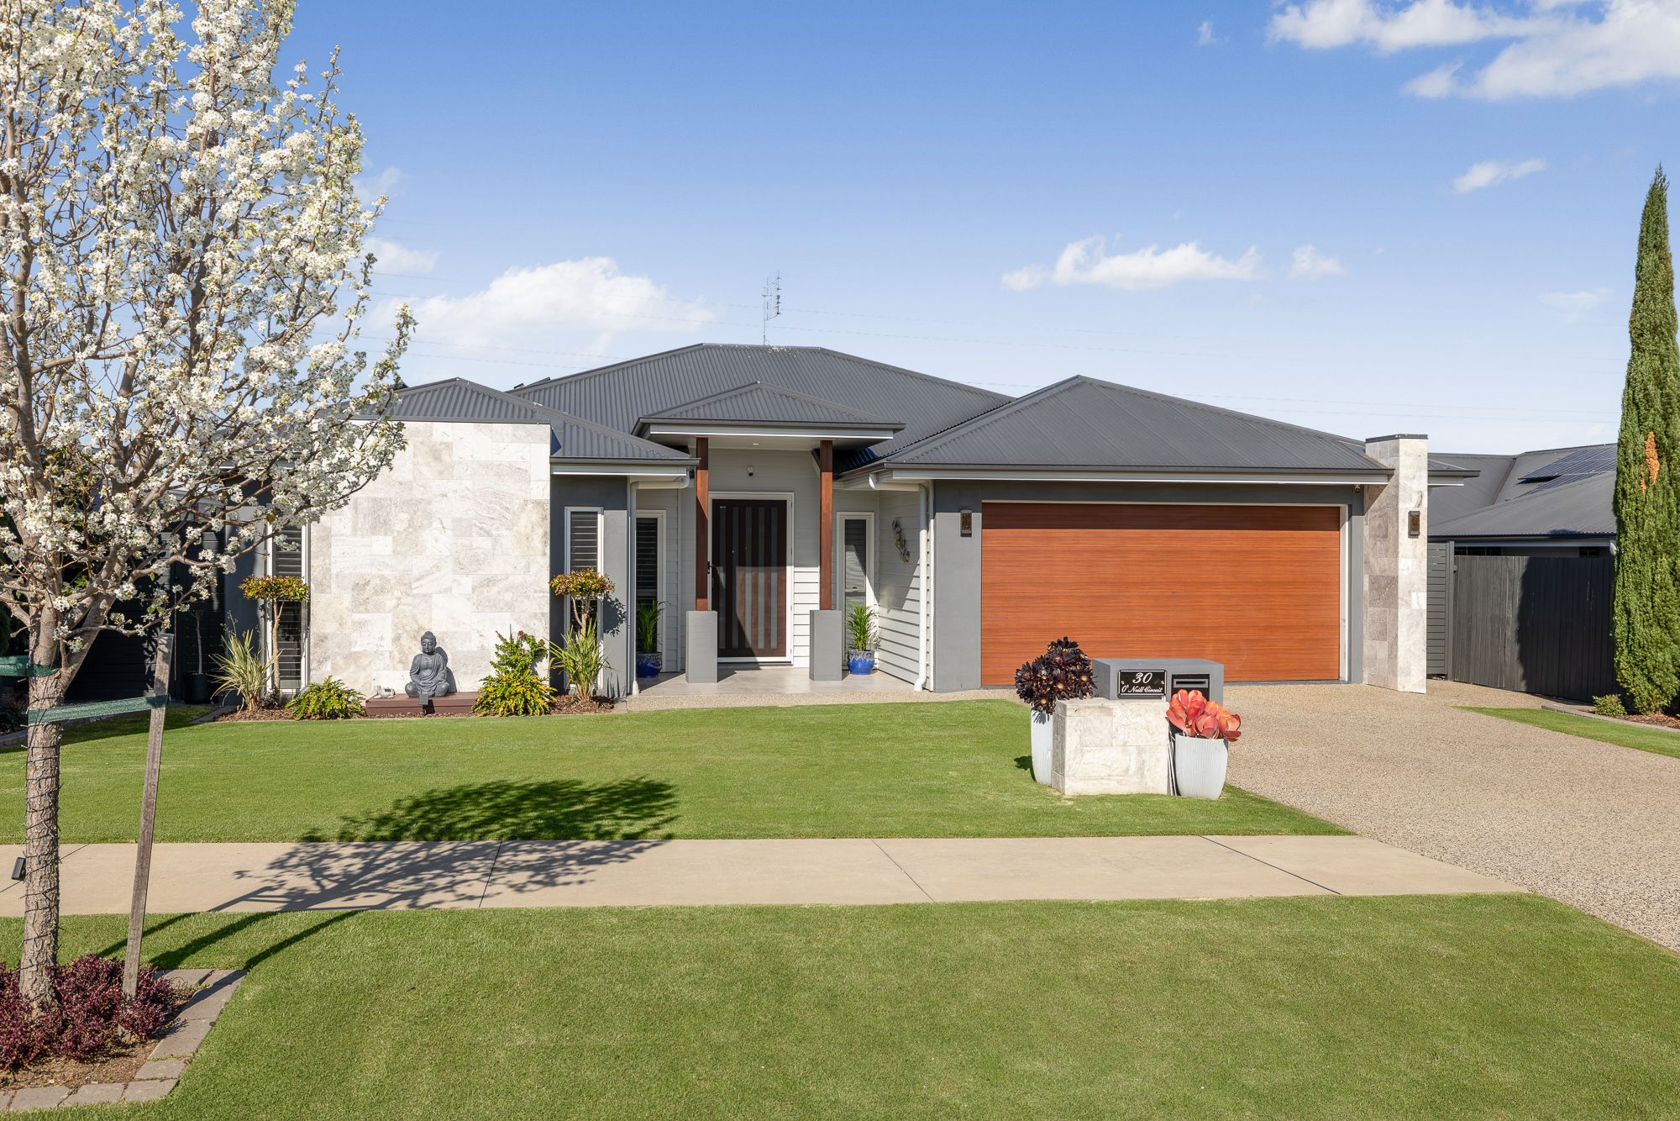
House in Kearneys Spring
Architectural Elegance Meets Effortless Modern Living!
- 4 Beds
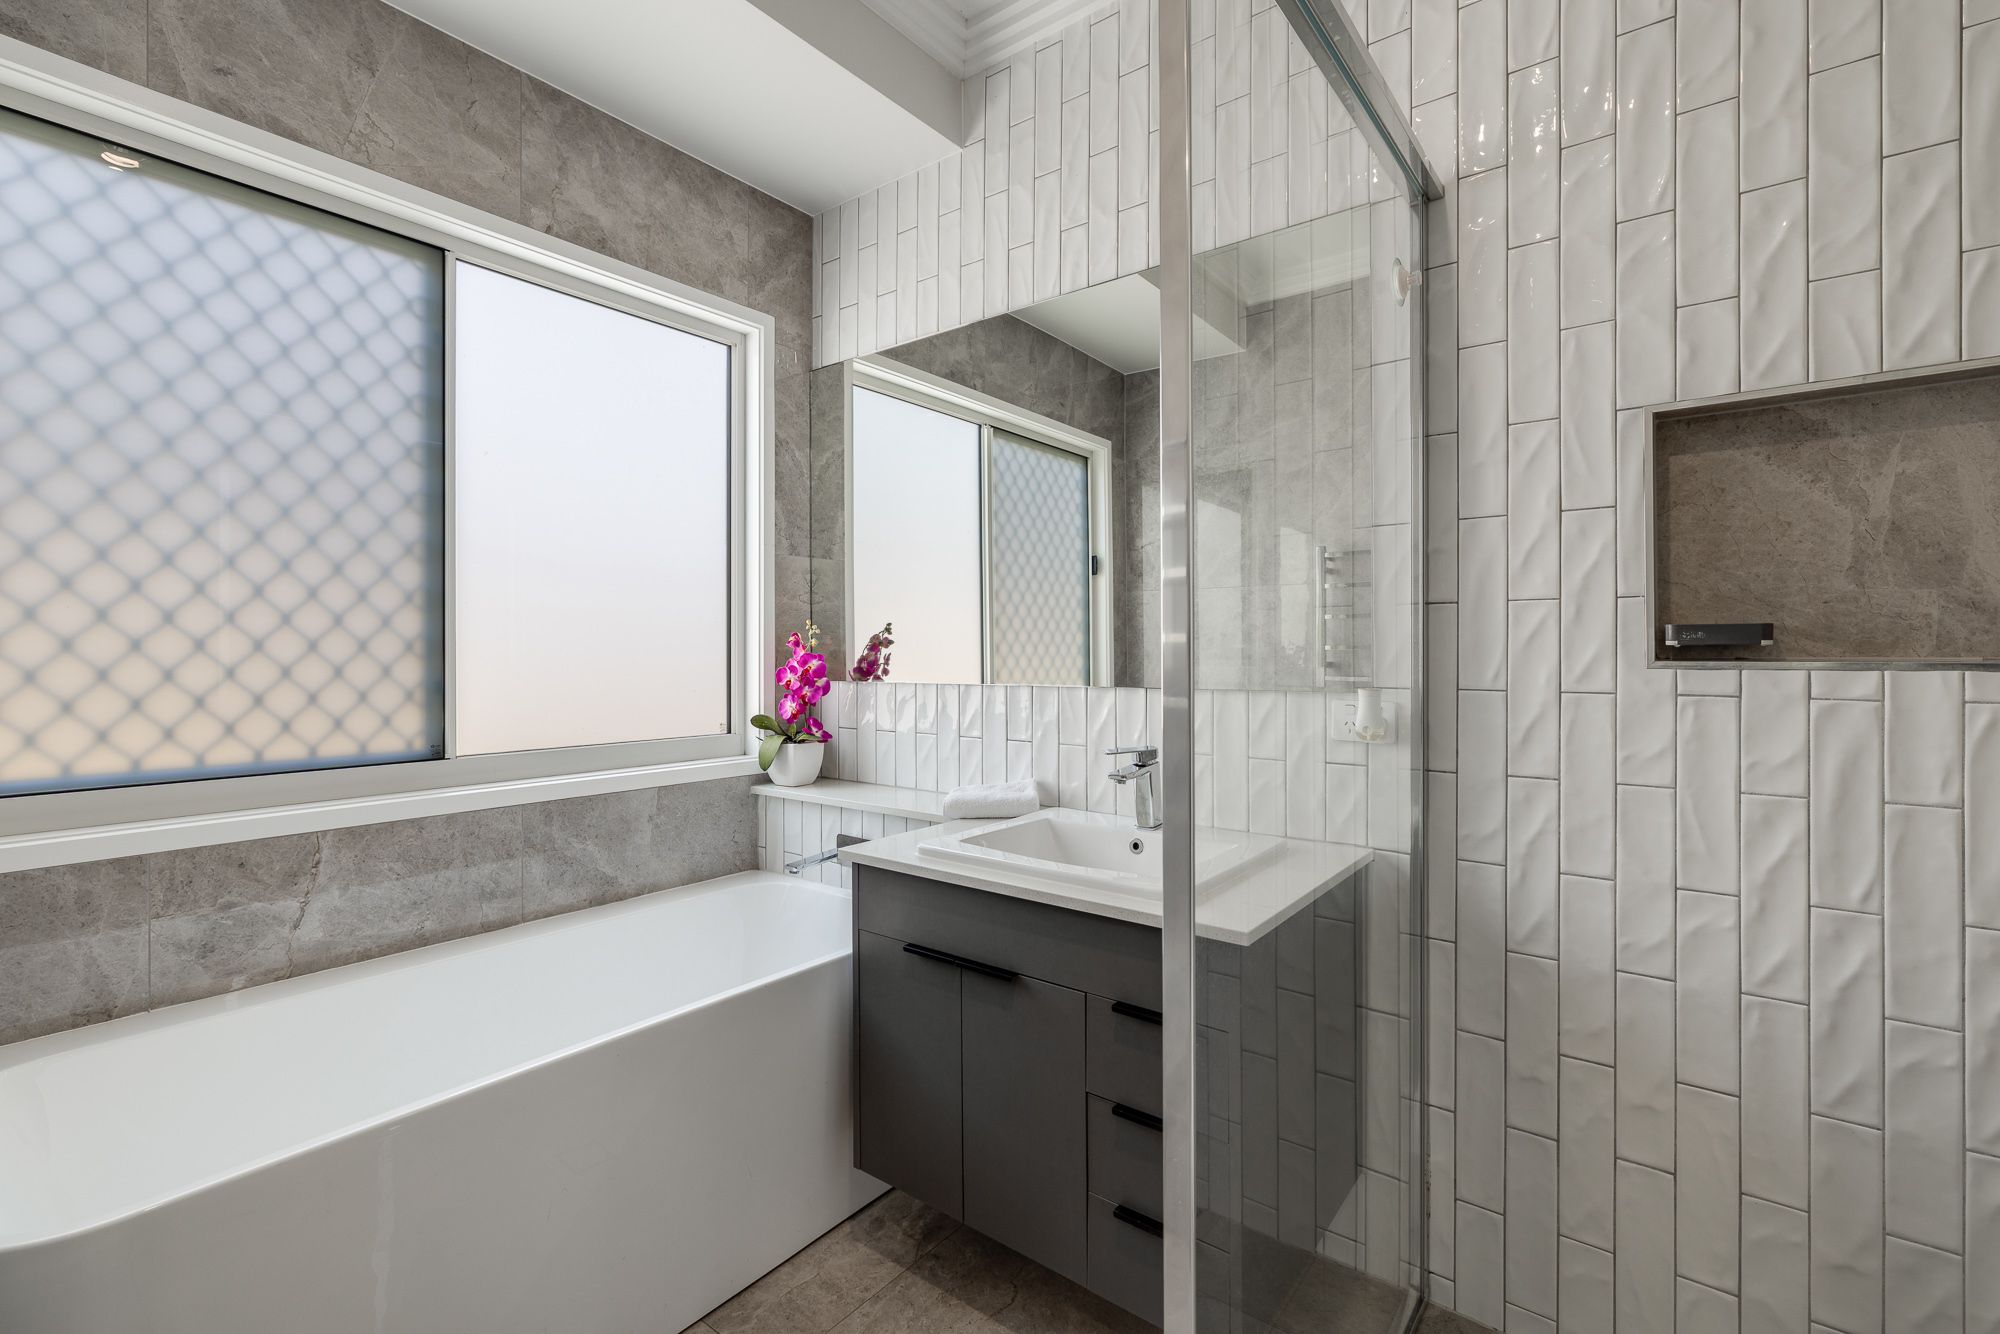
- 2 Baths
- 2 Cars
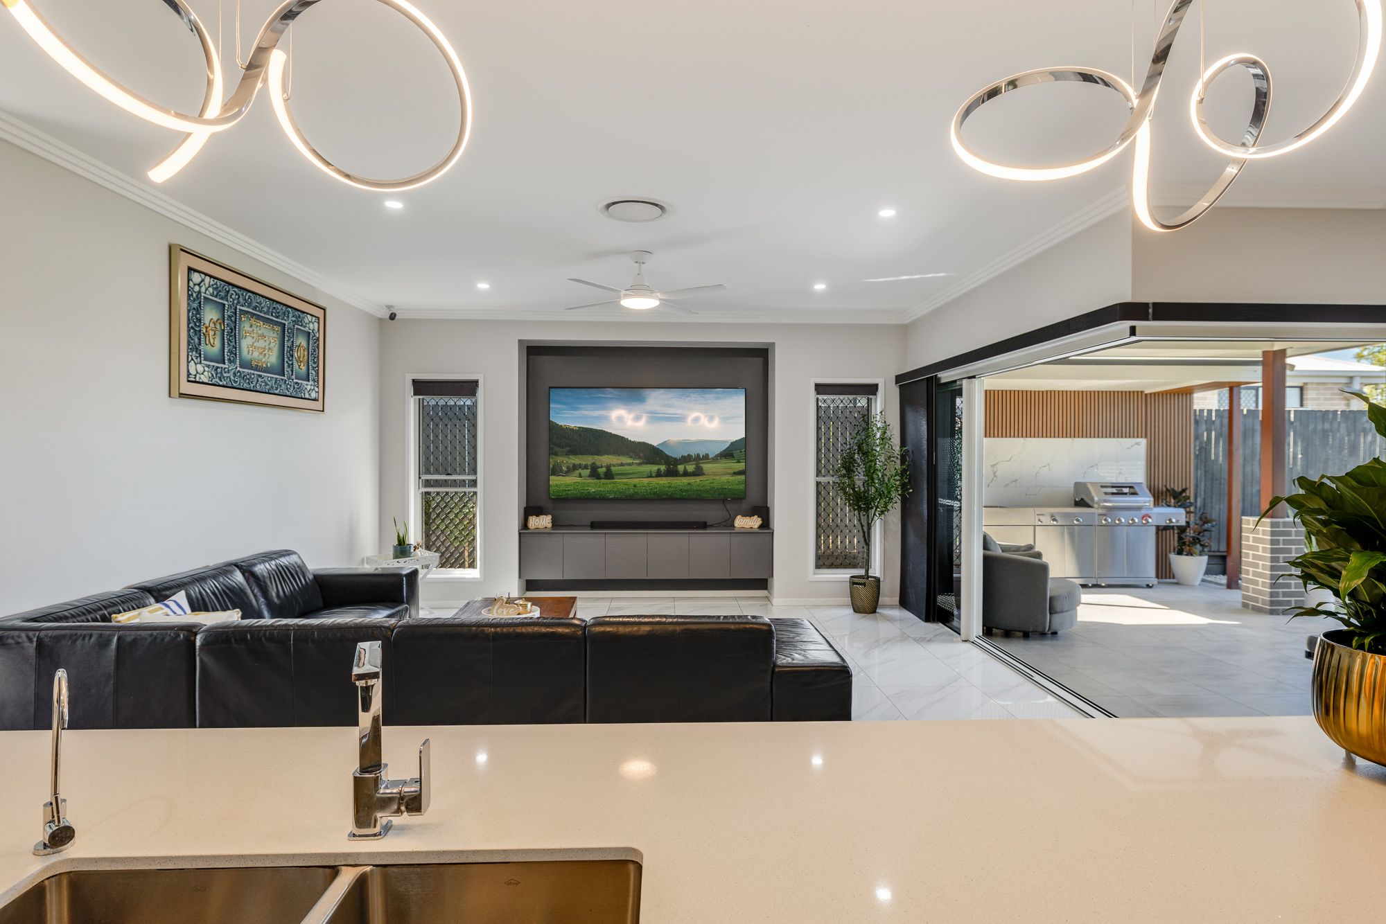
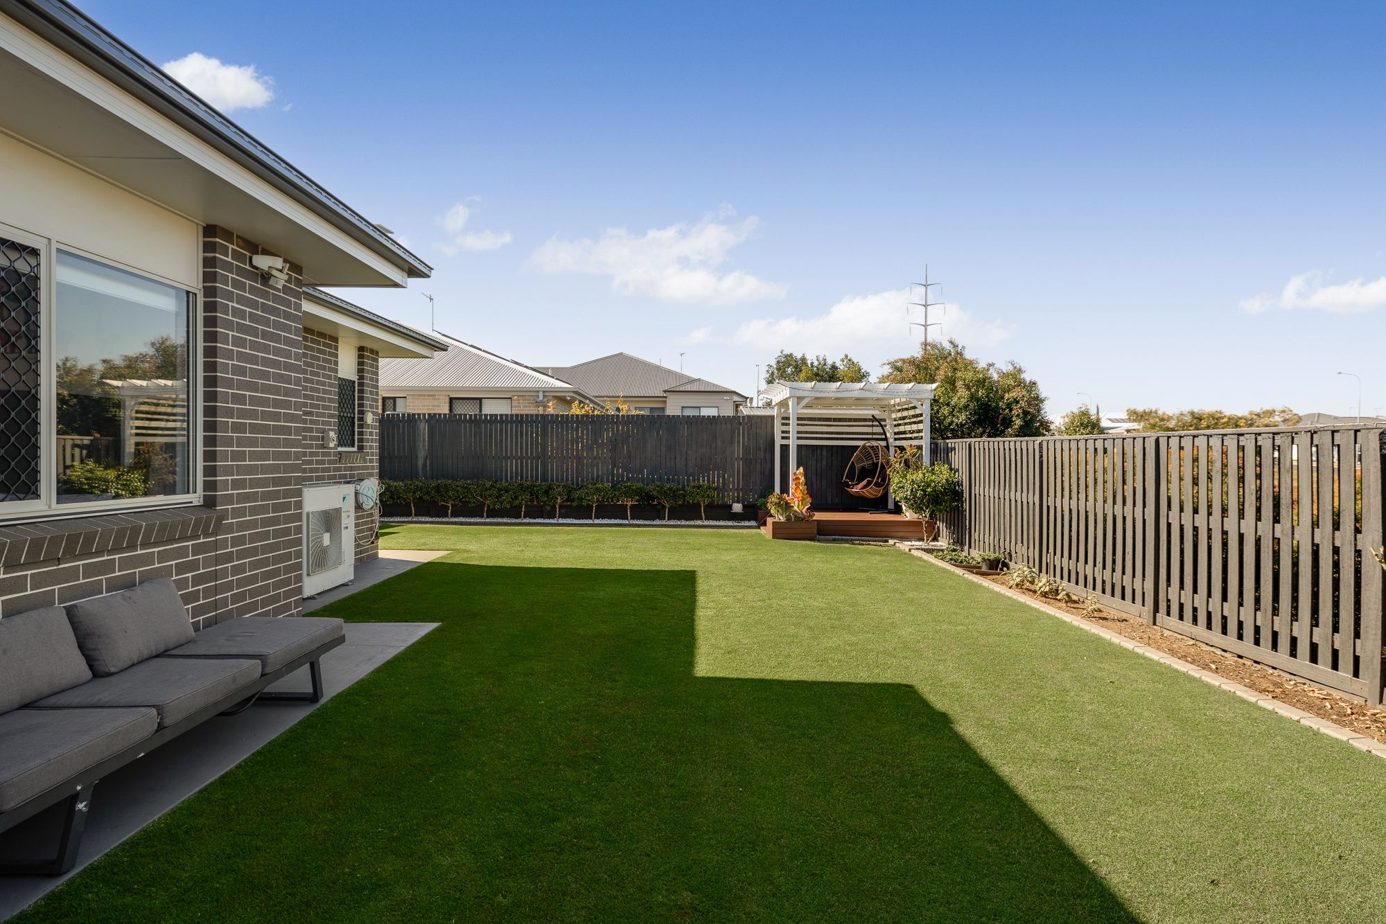
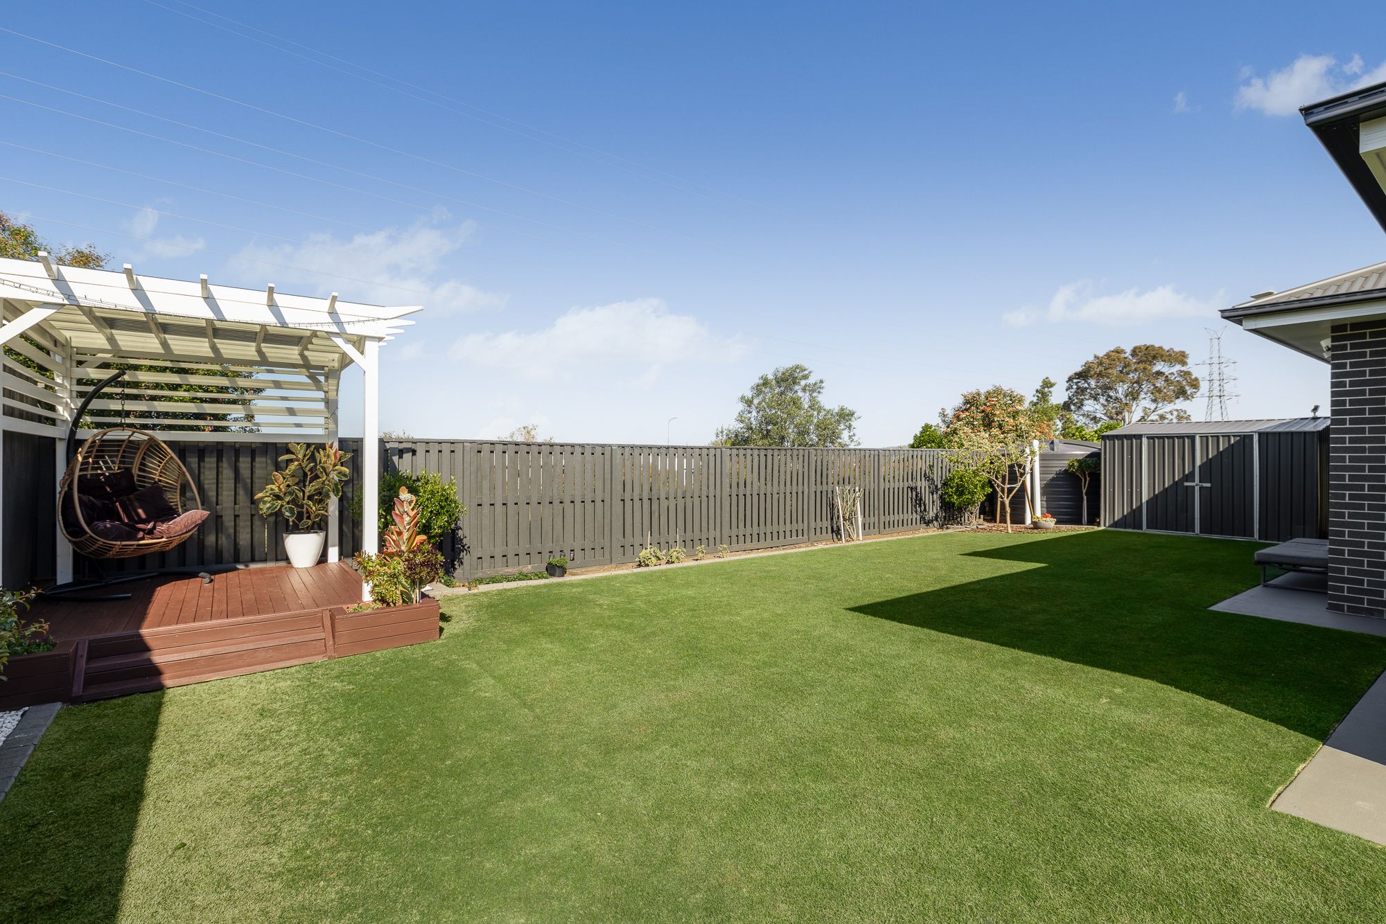
Step into uncompromised luxury with this custom-built Justin Bowe masterpiece, this high-end four bedroom residence has been crafted for effortless modern living. Designed with unparalleled excellence at the forefront of mind whilst offering bespoke finishes throughout, this expansive home offers a seamless blend of grand indoor spaces and elevated outdoor living surrounded by pristine manicured lawns and gardens.
Sellers Building Next Home - 30' O'Neill Crt Must Be Sold! Our sellers have already broken ground on their next home build and are genuinely motivated to secure a result. Curated for immediate occupancy this presents an unmissable opportunity to secure a luxury home without the building wait times!
On offer but not limited to:
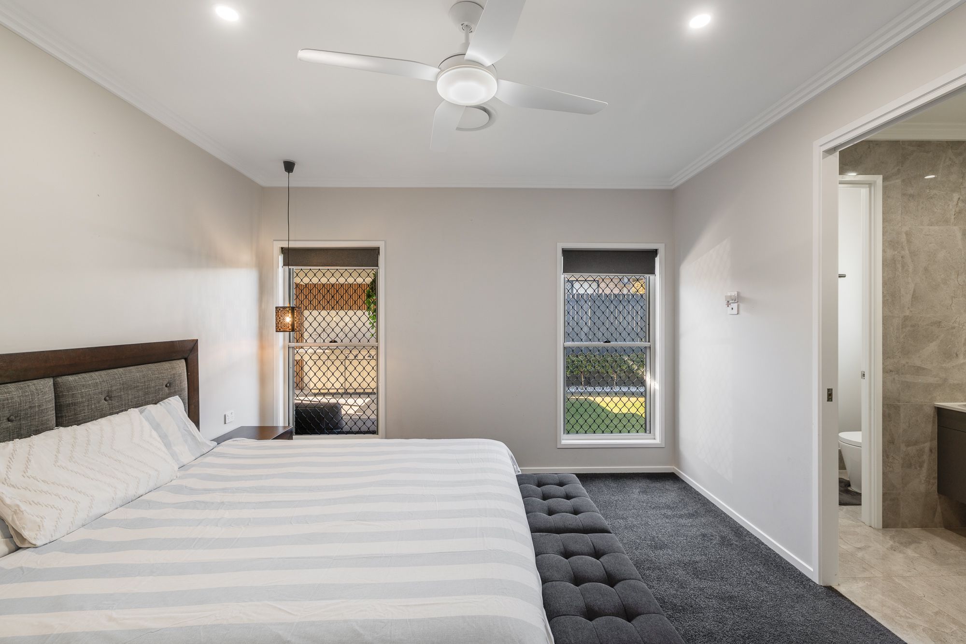
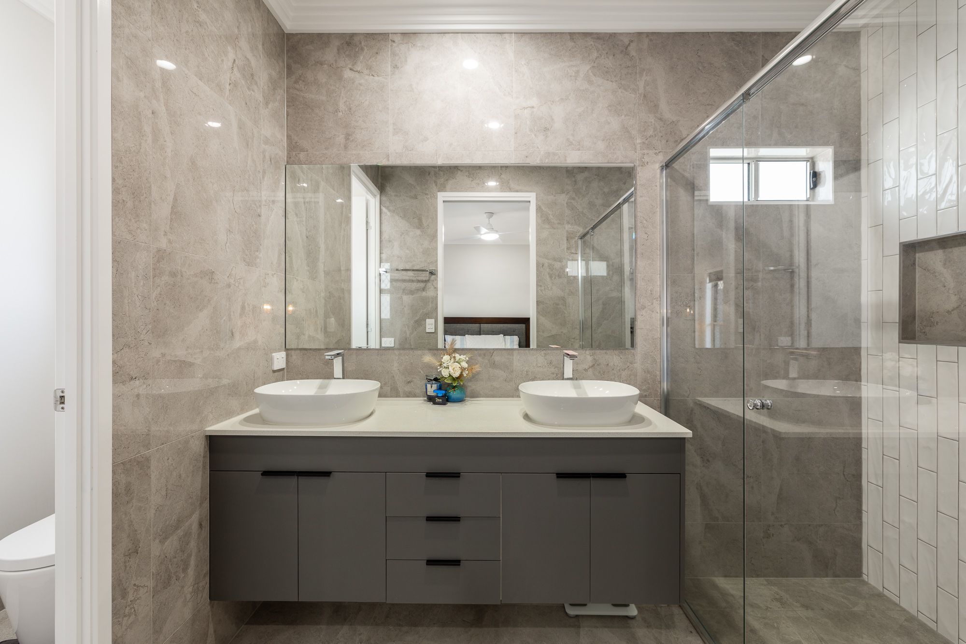
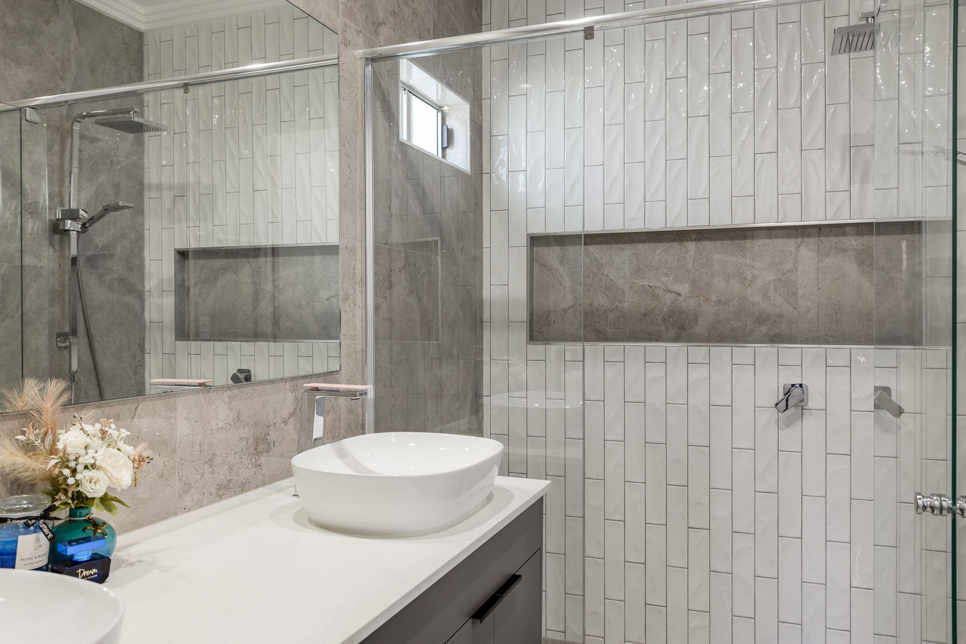
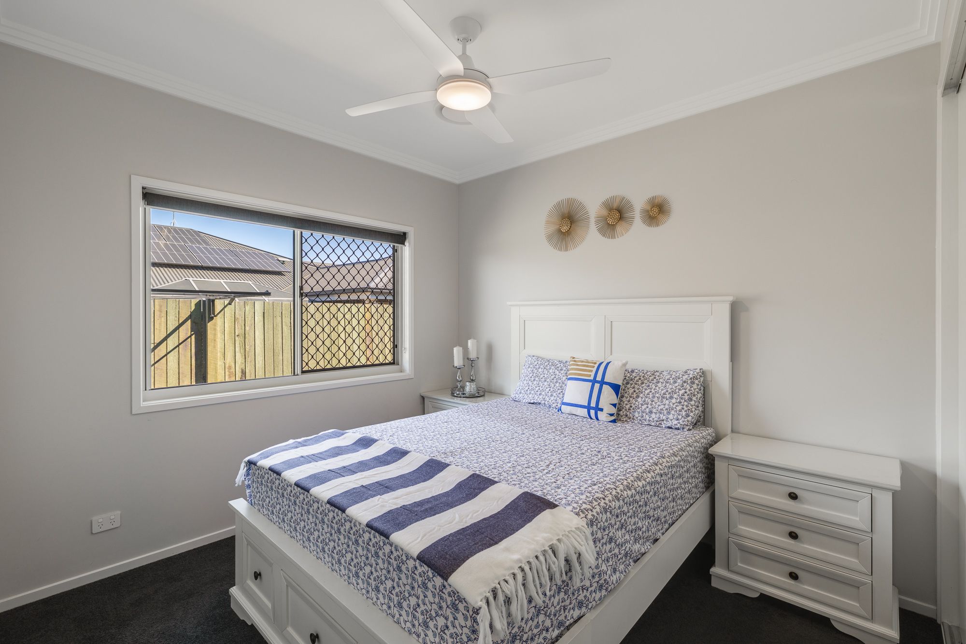
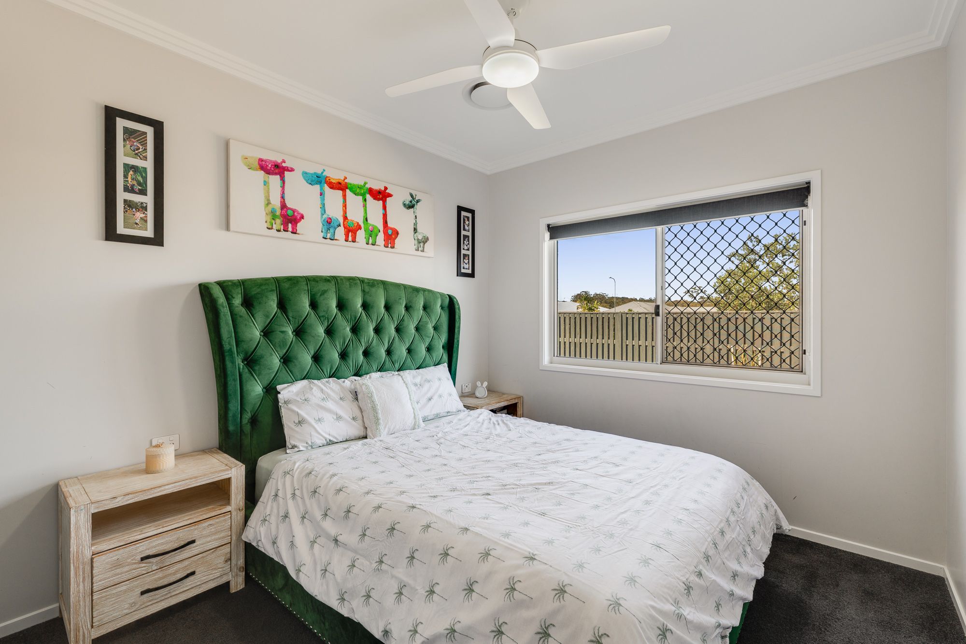
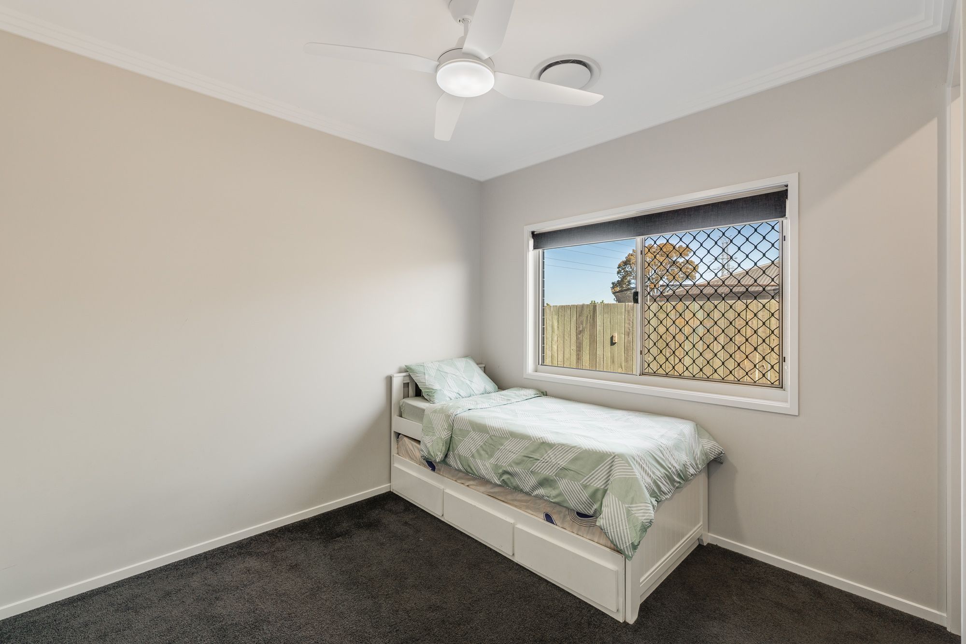
• Four spacious carpeted bedrooms, all bedrooms have their own dedicated walk-in robe whilst the sunlit master suite features a luxury double vanity ensuite with floor to ceiling tiles and custom walk-in robe.
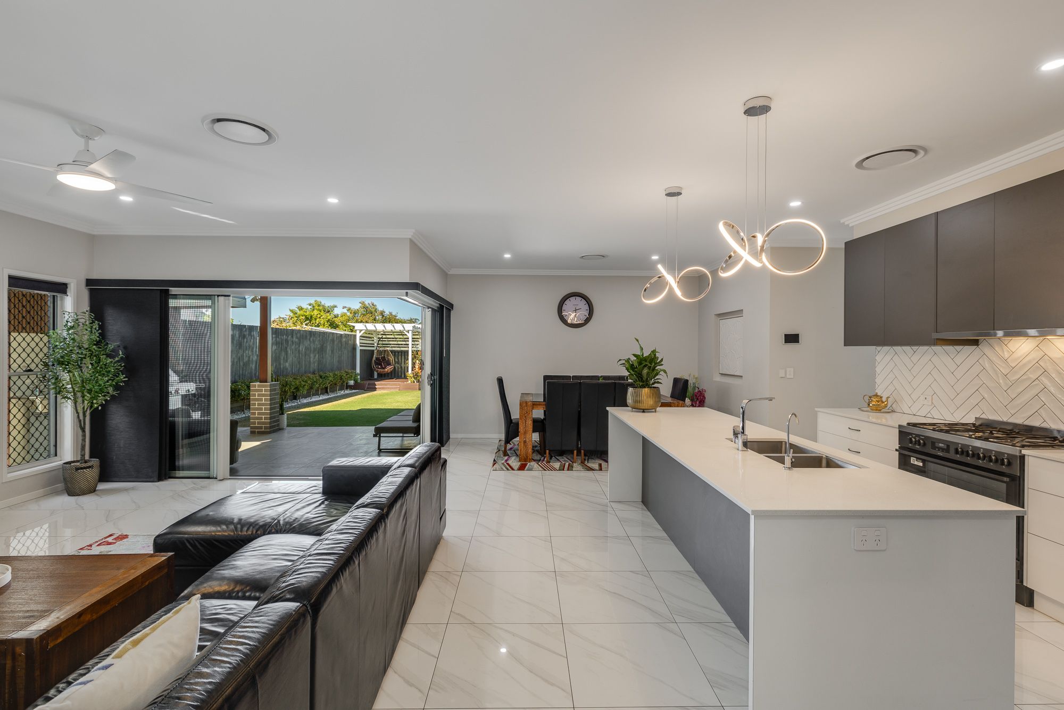
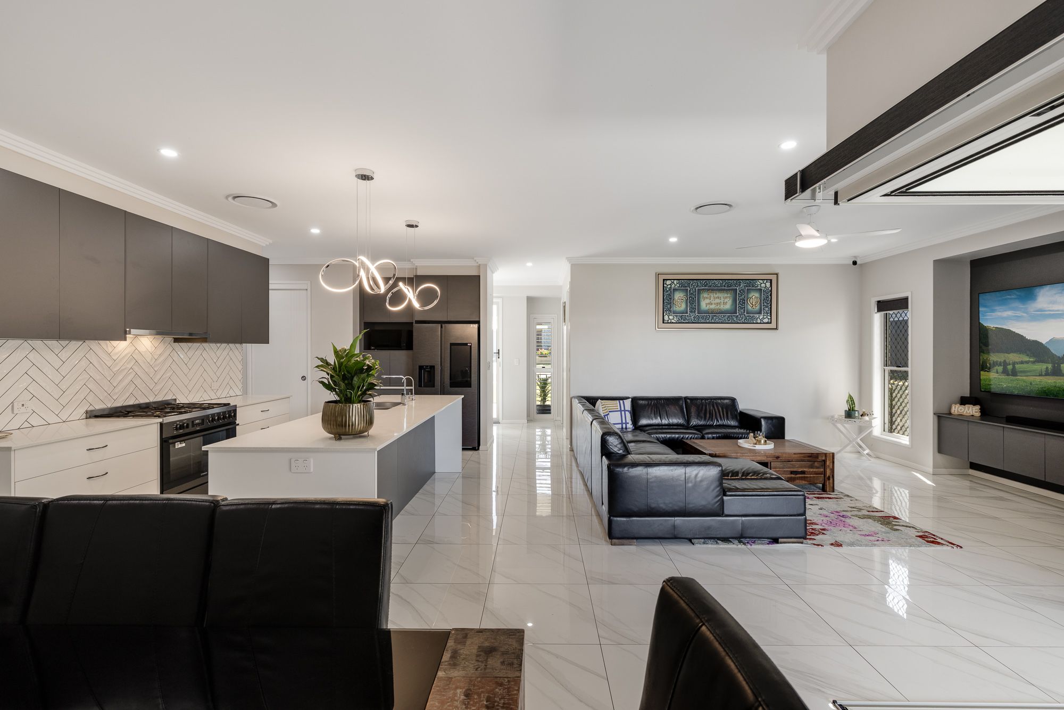
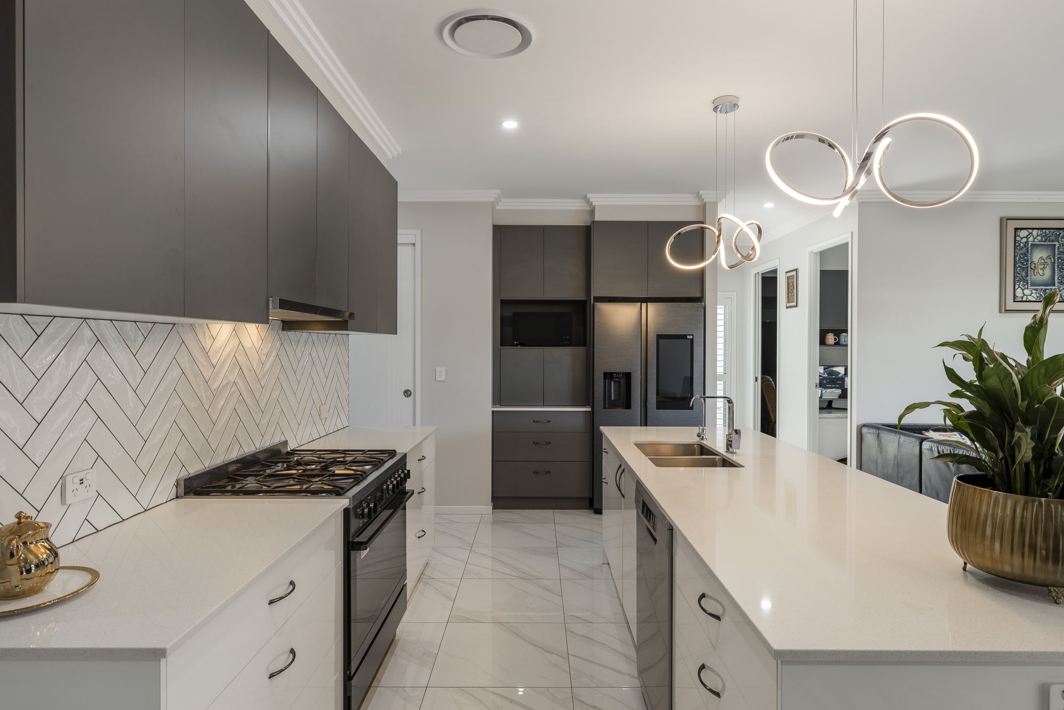
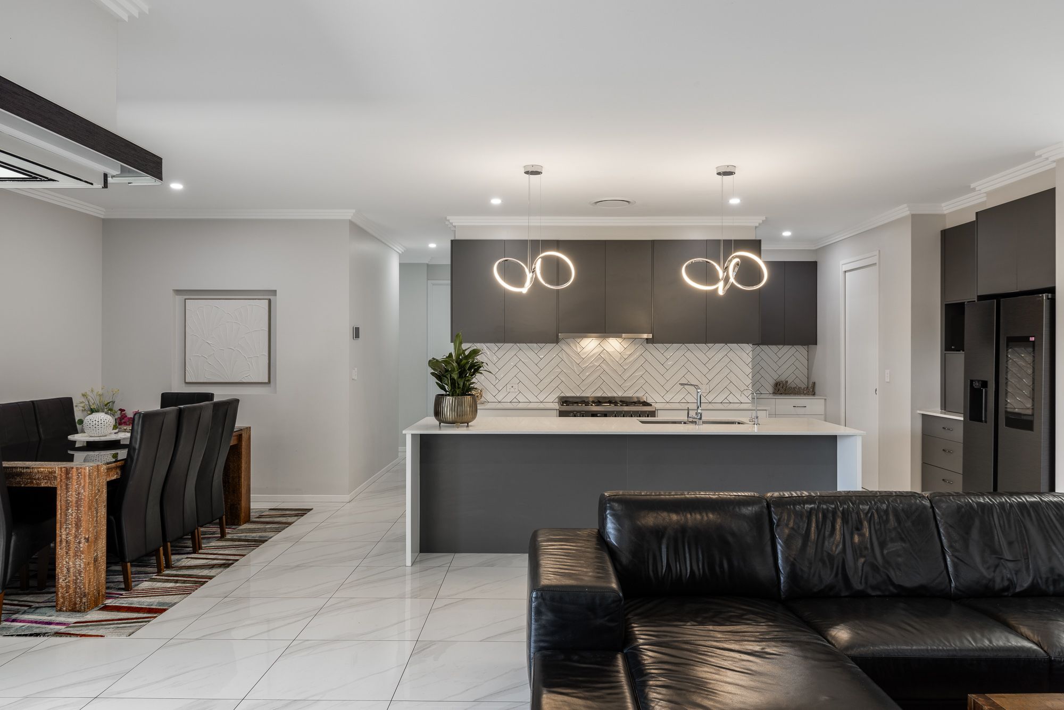
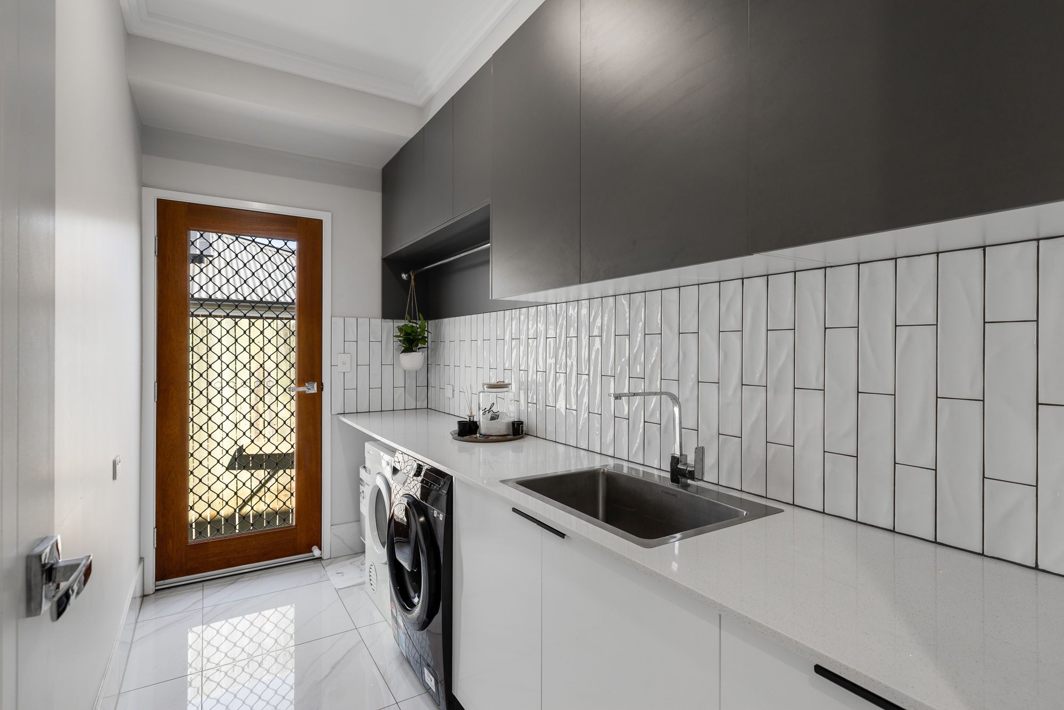
• Galley style kitchen with an oversized island bench encompassing stone bench tops, soft close cabinetry, custom joinery, walk in pantry and an abundance of storage.
• Ducted air conditioning, individually zoned throughout with MyAir and ceiling fans.
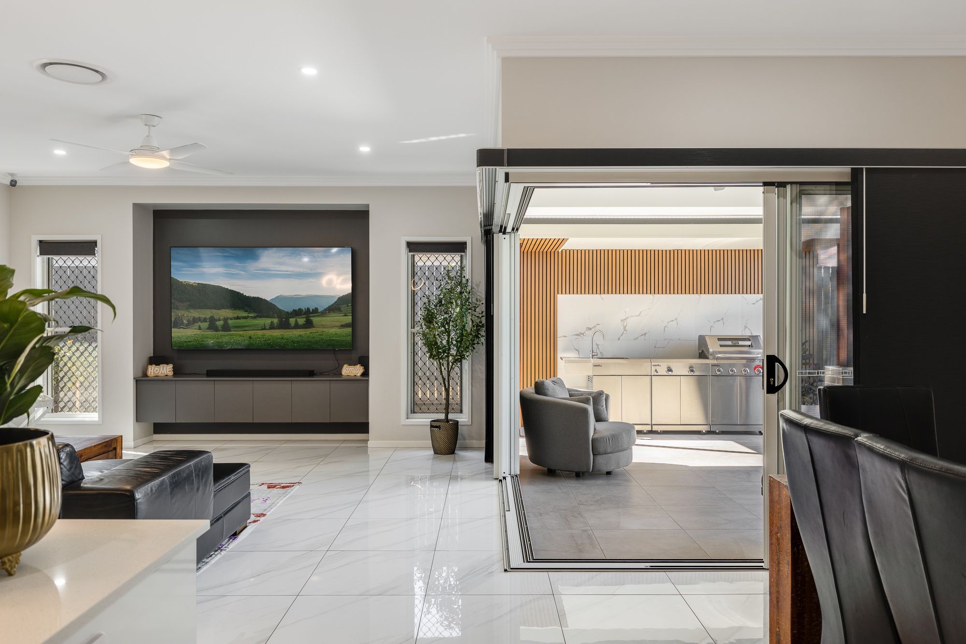
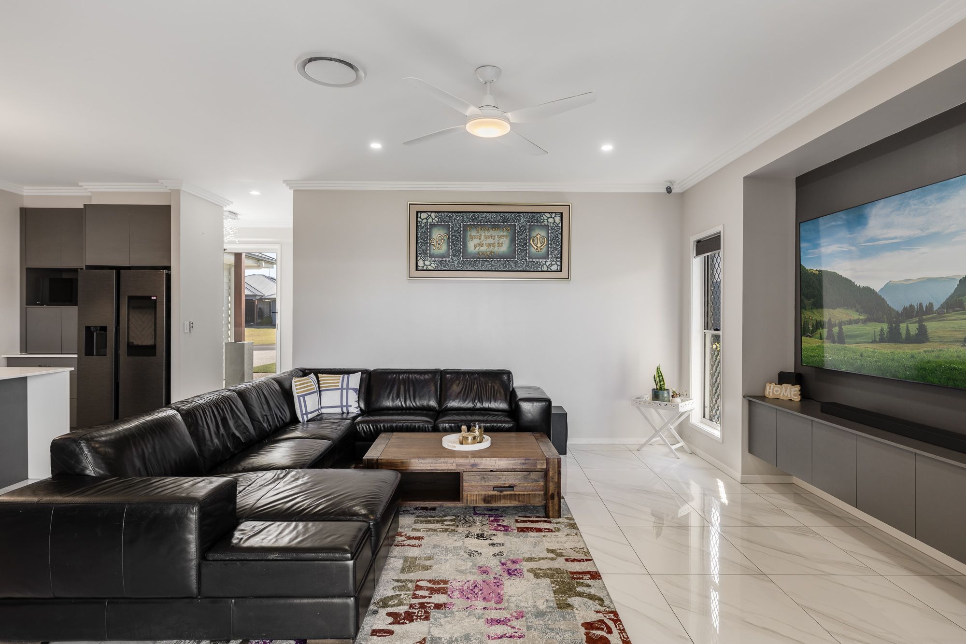
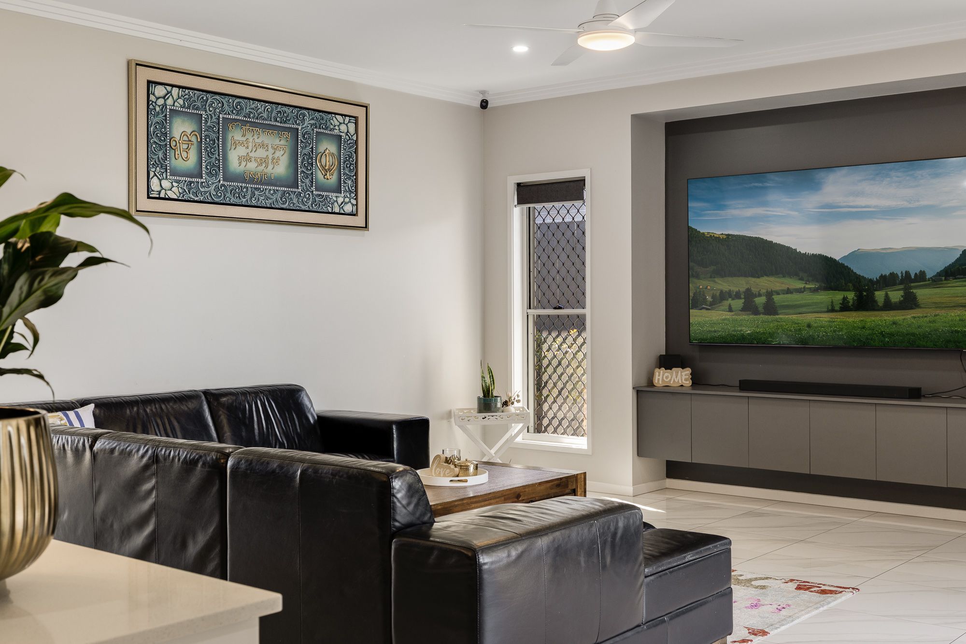
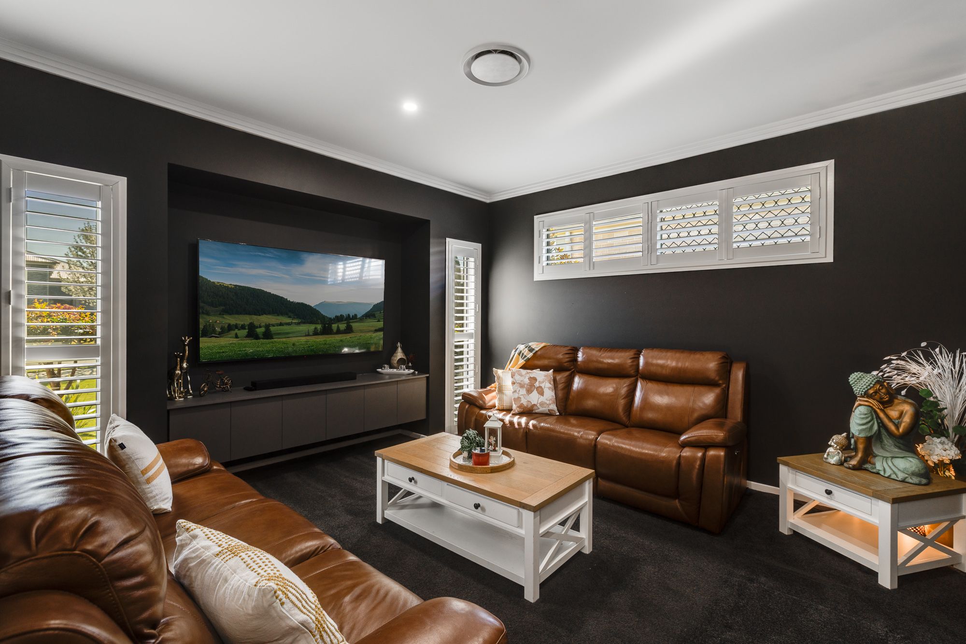
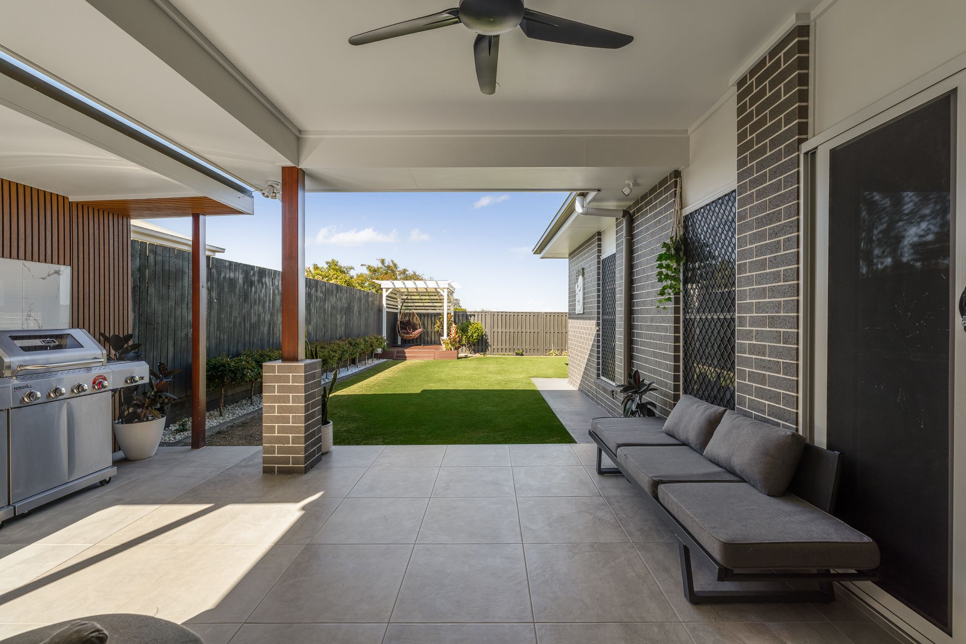
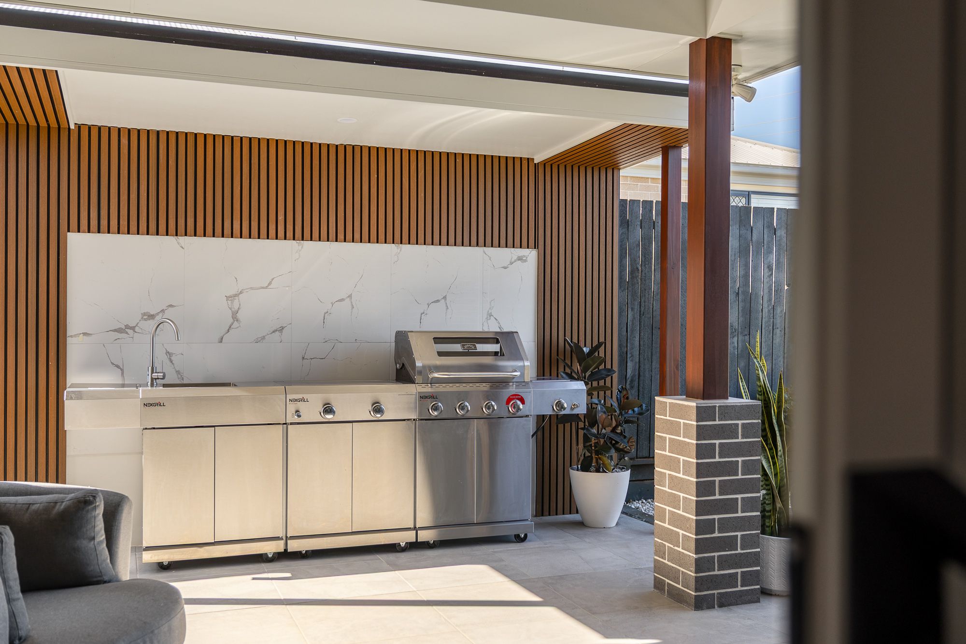
• Multitude of living & entertaining spaces, separate media room, combined kitchen - dining and lounge & integrated alfresco area.
• North East facing alfresco entertaining area featuring manicured lawns & established gardens, dual WIFI & manually controlled Hunter & Rainbird underground sprinklers, 10,000lt rain water tank and lawn locker shed.
• Eco friendly efficiency, 13kw Fronius Web Solar panel system installed to keep utility costs minimal.
• Custom Craftsmanship offering bespoke finishes, architectural details, and high ceilings throughout.
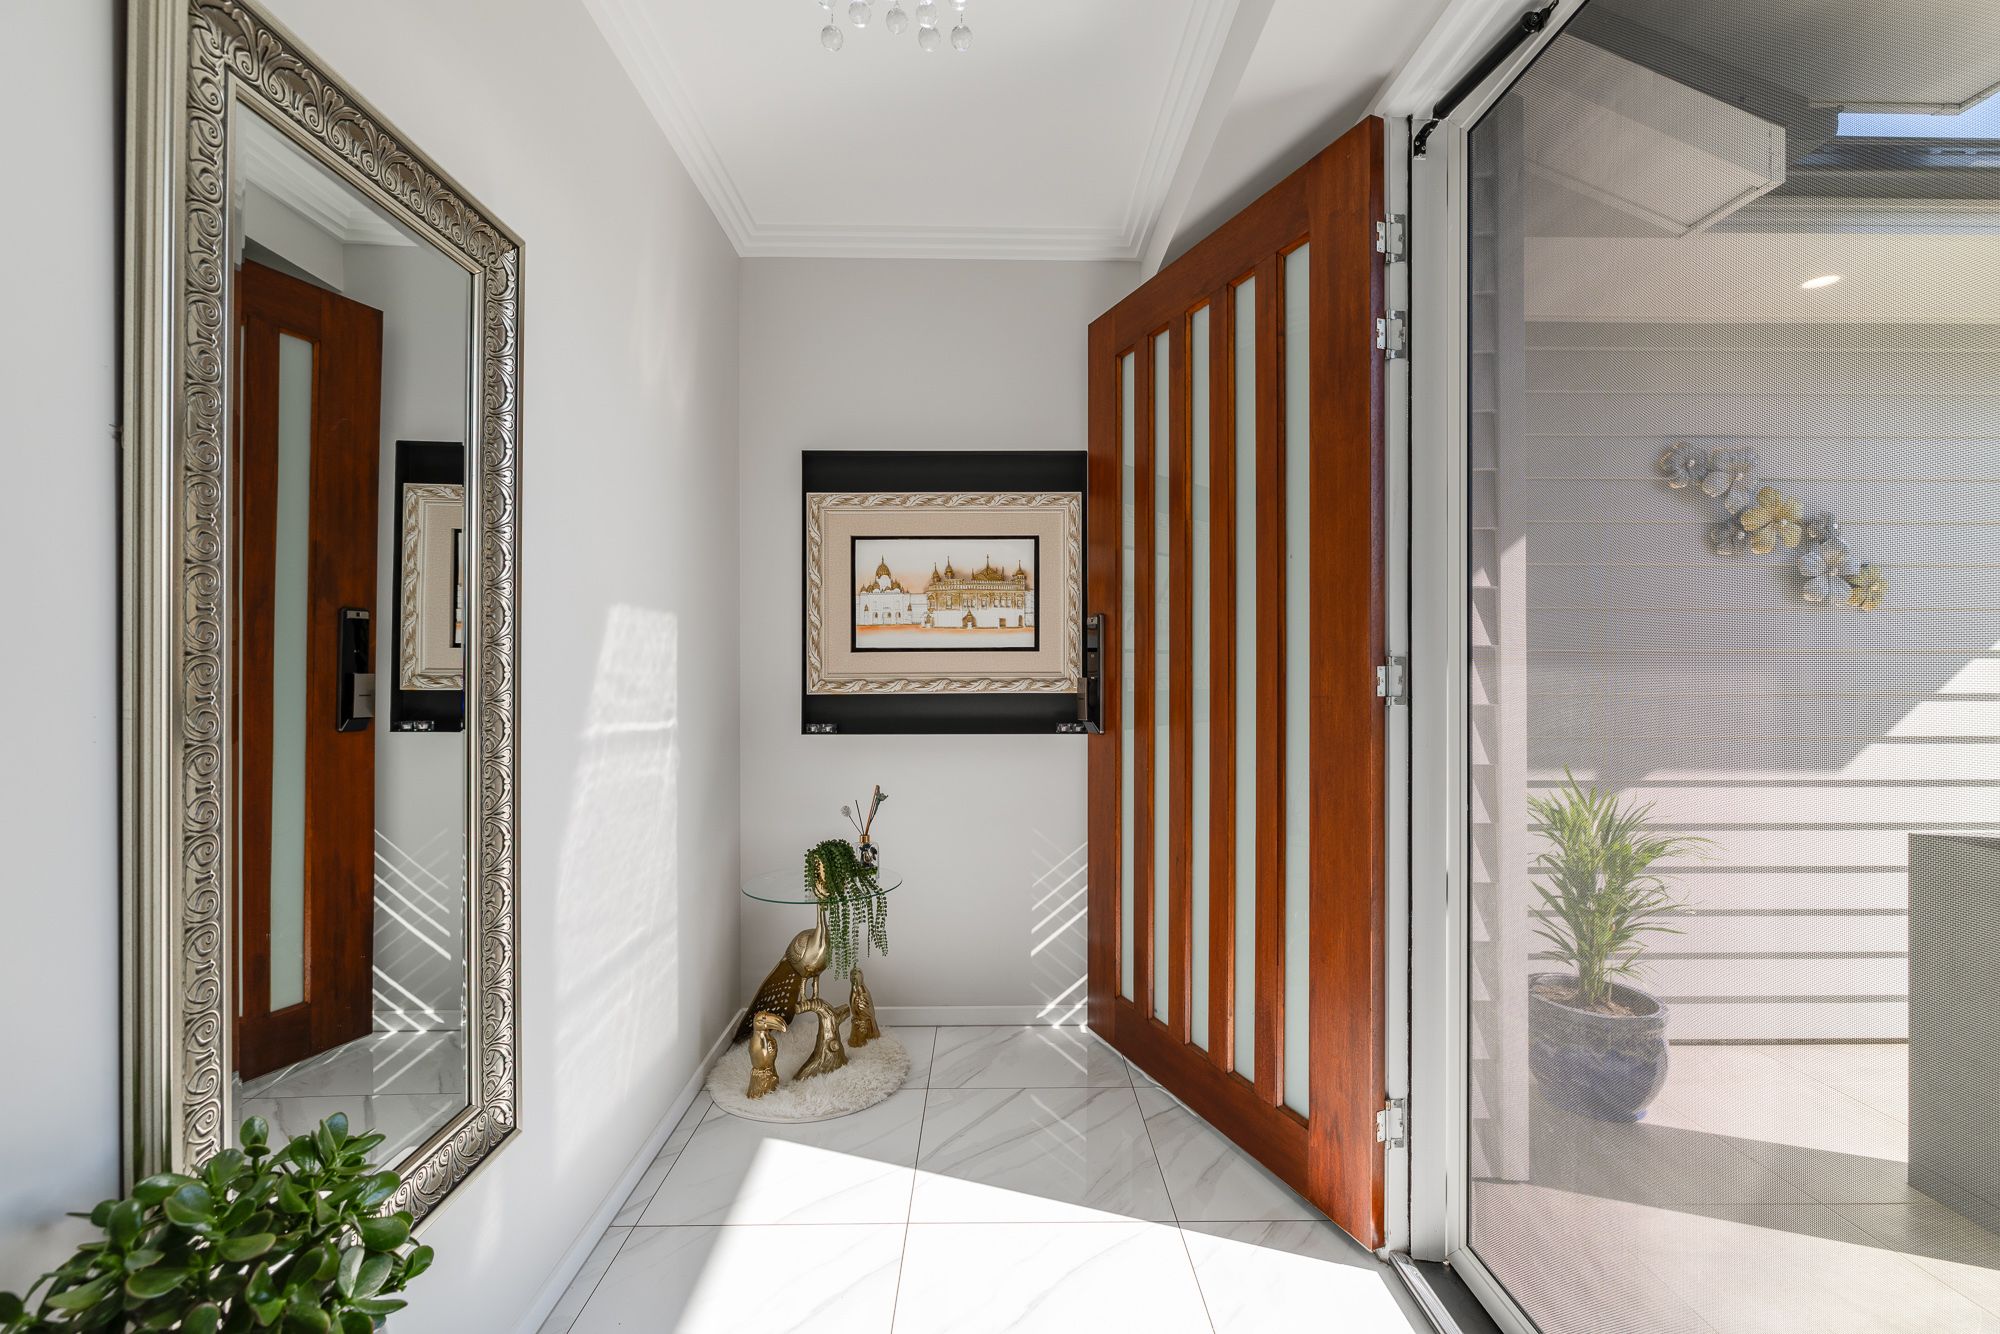
• Hardwired built in Swan security system, security screens throughout and Smart Lock Systems upon entry.
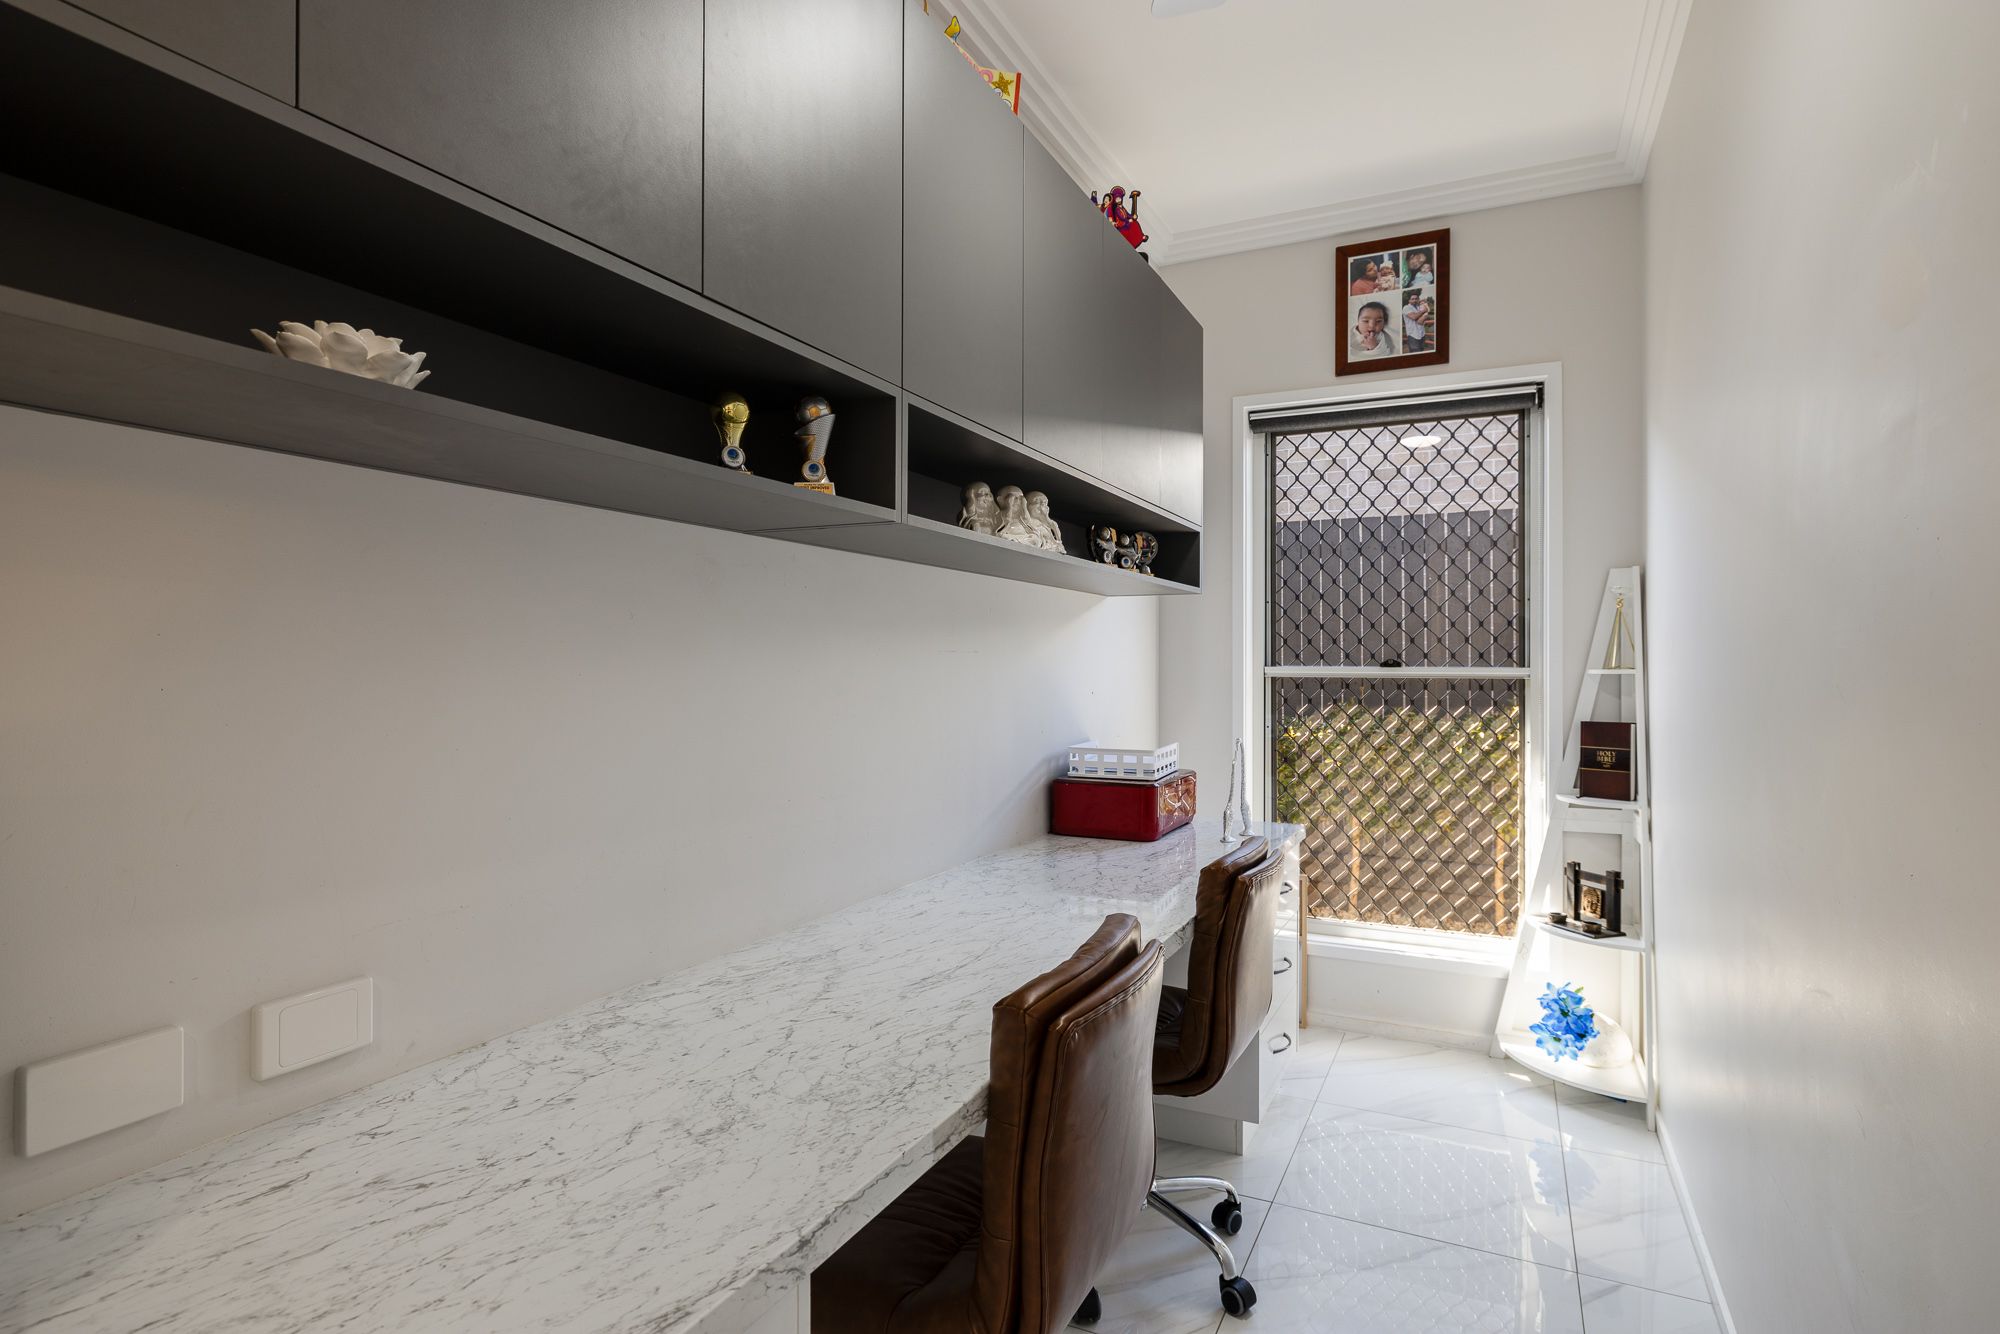
• Dedicated office & storage room.
• Double lock up remote secure car accommodation with additional cabinetry storage & epoxy anti slip flooring.
• With all additional aspects thought of during the build & design process simply move in & enjoy!
To arrange a private viewing or for full property specifications, reach out today.
Rates Approximately $1,572.39 per half year
Water Access Rates Approximately $377.40 per half year
620m² / 0.15 acres
2 garage spaces
4
2